

Living in a compact apartment, a studio, or a tiny home forces you to reevaluate every single square inch of your floor plan. When square footage is at an absolute premium, standard organization tips—like “buy smaller furniture” or “declutter your closet”—are simply not enough. To truly maximize a tight footprint, you must rely on architectural, structural small space storage hacks that physically create new storage capacity out of thin air.
The most effective small space strategies involve utilizing the “dead zones” of your home. These are the forgotten architectural gaps: the hollow cavities behind your drywall, the empty 6-inch slots next to your refrigerator, and the useless hollow space beneath your kitchen cabinets. By engineering custom solutions for these specific areas, you can hide massive amounts of household goods without sacrificing a single inch of your walkable floor space.
This comprehensive guide breaks down five heavy-duty, proven storage hacks. You will learn the exact measurements, structural requirements, and hardware needed to execute these projects. Review the strategies below to transform your cramped quarters into a highly efficient, minimalist sanctuary.
Quick Summary & Key Takeaways
Open
- ✓ Exploit Wall Cavities: Recess cabinets directly between your 16-inch wall studs to gain 3.5 inches of hidden depth for spices and toiletries.
- ✓ Utilize the Toe-Kick: Convert the empty wooden baseboards beneath your kitchen cabinets into hidden rolling drawers for flat baking sheets.
- ✓ Fill the Gaps: Build or buy a 5-inch wide rolling “skinny cart” to slide into the useless gap between your refrigerator and kitchen counters.
- ✓ Demand Multi-Functionality: Never buy single-use furniture. Invest in heavy-duty lift-top coffee tables that double as desks and dining tables.
1. The “Invisible” Toe-Kick Drawer System
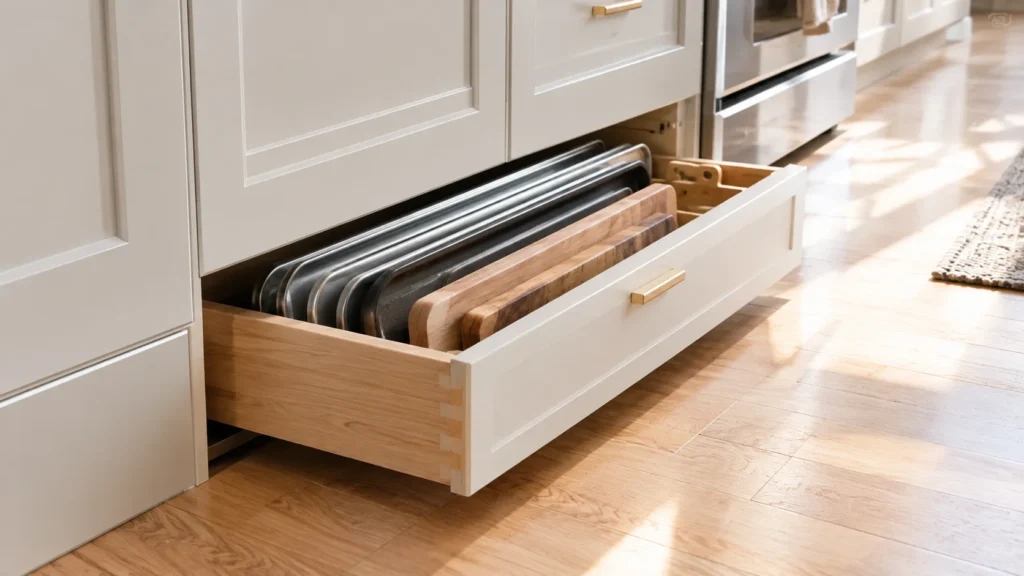
When evaluating a small kitchen, most homeowners look at the upper cabinets and countertops. However, one of the most brilliant small space storage hacks lies directly at your feet. Look at the base of your kitchen cabinets. That 4-inch tall recessed wooden panel running along the floor is called the “toe-kick.” Behind that thin piece of wood is entirely hollow, wasted space.
Retrofitting the Dead Zone By carefully removing the standard wooden toe-kick panel, you can install low-profile rolling drawers that slide out directly from under your cabinets. Because these drawers are only about 3.5 inches deep, they are not meant for bulky pots and pans. However, they are the absolute perfect dimensions for storing wide, flat items that otherwise cause chaos in your main cabinets.
What to Store in Toe-Kick Drawers:
- Heavy metal baking sheets and muffin tins
- Large wooden cutting boards and serving platters
- Flat boxes of aluminum foil, parchment paper, and plastic wrap
- Specialty serving trays used only during the holidays
Installation Mechanics: You can purchase pre-fabricated toe-kick drawer kits online, or build them using 1/2-inch plywood. The drawers must be mounted on heavy-duty, full-extension ball-bearing drawer slides attached to the cabinet base legs. Once the drawer box is installed, you simply re-attach the original piece of toe-kick wood to the front face of the drawer. When closed, the drawer is completely invisible, maintaining the seamless architectural look of your kitchen while secretly housing a massive amount of flat clutter.
2. Recessed Between-the-Studs Wall Cabinets
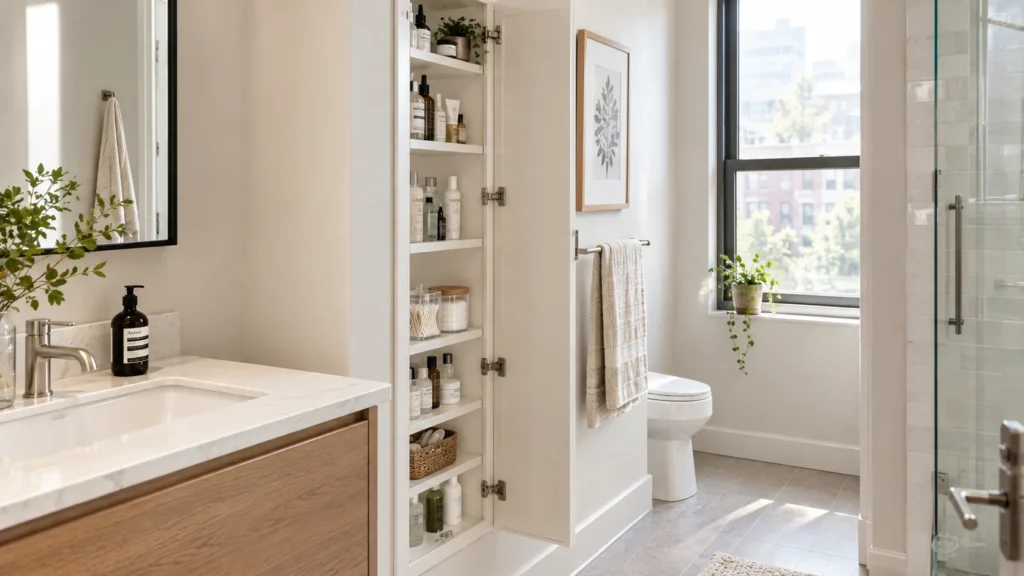
If you cannot build outward into the room, you must build into the walls. Standard American residential interior walls are constructed using 2×4 wooden studs covered by 1/2-inch drywall. Because the studs are positioned sideways, this creates a hollow cavity inside your wall that is exactly 3.5 inches deep and 14.5 inches wide (assuming standard 16-inch on-center stud spacing).
The Ultimate Bathroom and Hallway Hack Cutting into the drywall and recessing a custom cabinet directly into this cavity is a game-changer for small bathrooms and narrow hallways. A cabinet that protrudes zero inches into the room can hold hundreds of small items.
Common Applications:
- The Massive Medicine Cabinet: Instead of a tiny mirror cabinet, install a recessed unit that runs 4 feet to 6 feet vertically up the wall. You can store every bottle of shampoo, skincare product, and medication bottle you own, completely hidden behind a flush-mounted mirrored door.
- The Hidden Spice Rack: In a tiny kitchen, recess a cabinet into the pantry wall. A 3.5-inch depth is exactly wide enough to hold standard glass spice jars, hot sauce bottles, and small cans, freeing up an entire kitchen drawer.
- The Ironing Board Niche: A full-size ironing board is a nightmare to store in a small apartment. A recessed tall, skinny wall cabinet can house a fold-down ironing board that flips out when needed and disappears into the wall when closed.
Pro Tip: Avoid Plumbing and Electrical
Before cutting a massive hole in your drywall, you must use a high-quality magnetic stud finder equipped with AC wire warning capabilities. Never cut into a wall cavity located directly behind a shower valve or above a light switch, as these bays are guaranteed to contain live wires and plumbing pipes.
3. The “Skinny Cart” Slide-Out Gap Filler
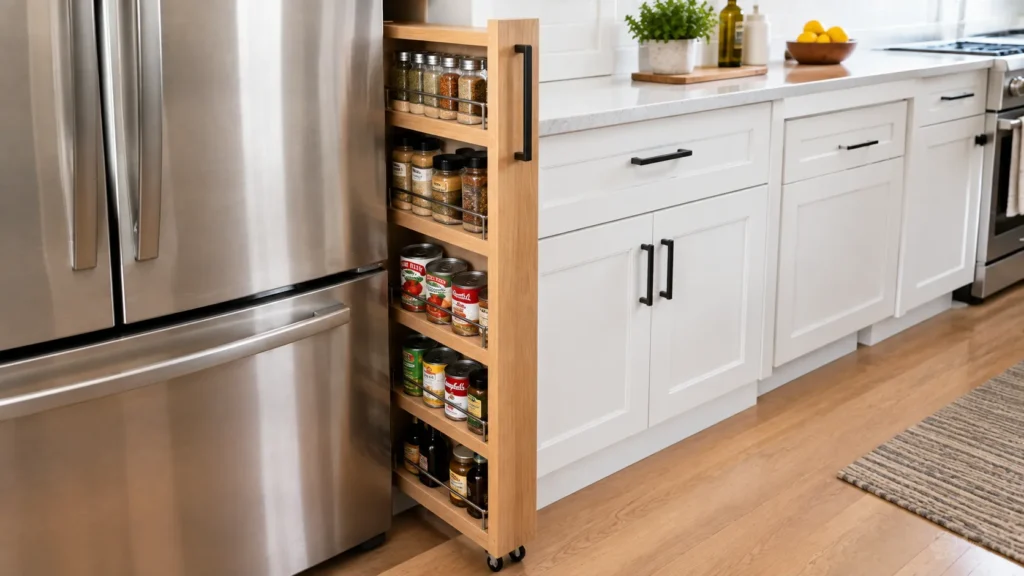
Take a look at your kitchen, laundry room, or bathroom vanity. You will likely notice a highly frustrating architectural gap—perhaps a 5 to 8-inch void between your refrigerator and the kitchen counter, or between your washing machine and the laundry room wall. Most people drop stray socks or let dust bunnies accumulate in these dark crevices.
Engineering the Gap Filler One of the most satisfying small space storage hacks is utilizing a “skinny cart” or slide-out pantry to fill this exact void. These ultra-narrow, towering shelving units are mounted on small caster wheels, allowing you to pull a massive amount of storage out of a crack in the wall.
Building or Buying the Right Cart: If your gap is exactly 6 inches wide, you should purchase or build a cart that is no wider than 5 inches, allowing a 1/2-inch clearance on either side for smooth rolling. The cart should feature a solid backboard and raised wooden or metal lips on the front of every shelf. Without a raised front lip, jars and bottles will slide off the cart and become wedged behind your heavy appliances when you pull the unit out.
Massive Storage Potential: A skinny cart standing 60 inches tall next to a refrigerator can hold:
- Over 40 standard soup and vegetable cans
- Tall bottles of olive oil, vinegar, and wine
- Boxes of cereal and pasta
- In the laundry room: massive jugs of liquid detergent, dryer sheets, and stain removers.
4. Tension-Mounted Floating Room Dividers

In studio apartments, residents face a unique challenge: you need to divide your sleeping quarters from your living room, but building a real wall is impossible, and buying a bulky bookcase takes up too much floor space. The solution is utilizing tension-mounted, floor-to-ceiling shelving systems (similar to the famous IKEA Elvarli or Stolmen systems).
The Structural Advantage These systems utilize heavy-duty vertical aluminum poles that feature an internal spring-loaded tension mechanism. The poles wedge fiercely between your floor and your ceiling without requiring a single drill hole or screw. Once the vertical poles are locked into place, you can attach floating wooden shelves, clothing rails, and small cabinet boxes between them.
Dividing with Purpose:
- Letting Light Through: Because there is no solid backboard, a tension-shelf room divider allows natural window light to pass through the shelves, illuminating the entire studio while still creating a psychological barrier between the bed and the sofa.
- Double-Sided Access: Unlike a bookshelf pushed against a wall, a room divider shelf can be accessed from both sides. You can place your TV and books facing the living room, and use the back half of the shelves facing the bed to store folded sweaters, alarm clocks, and charging cables.
Pro Tip: Protect Your Ceiling Paint
Heavy-duty tension poles exert a massive amount of upward pressure. To prevent the top metal plate from cracking your ceiling drywall or ripping the paint when you move out, place a flat, 4×4-inch silicone pad or a small piece of felt between the ceiling and the top of the tension pole.
5. Multi-Functional Transforming Furniture (Lift-Top Tables)
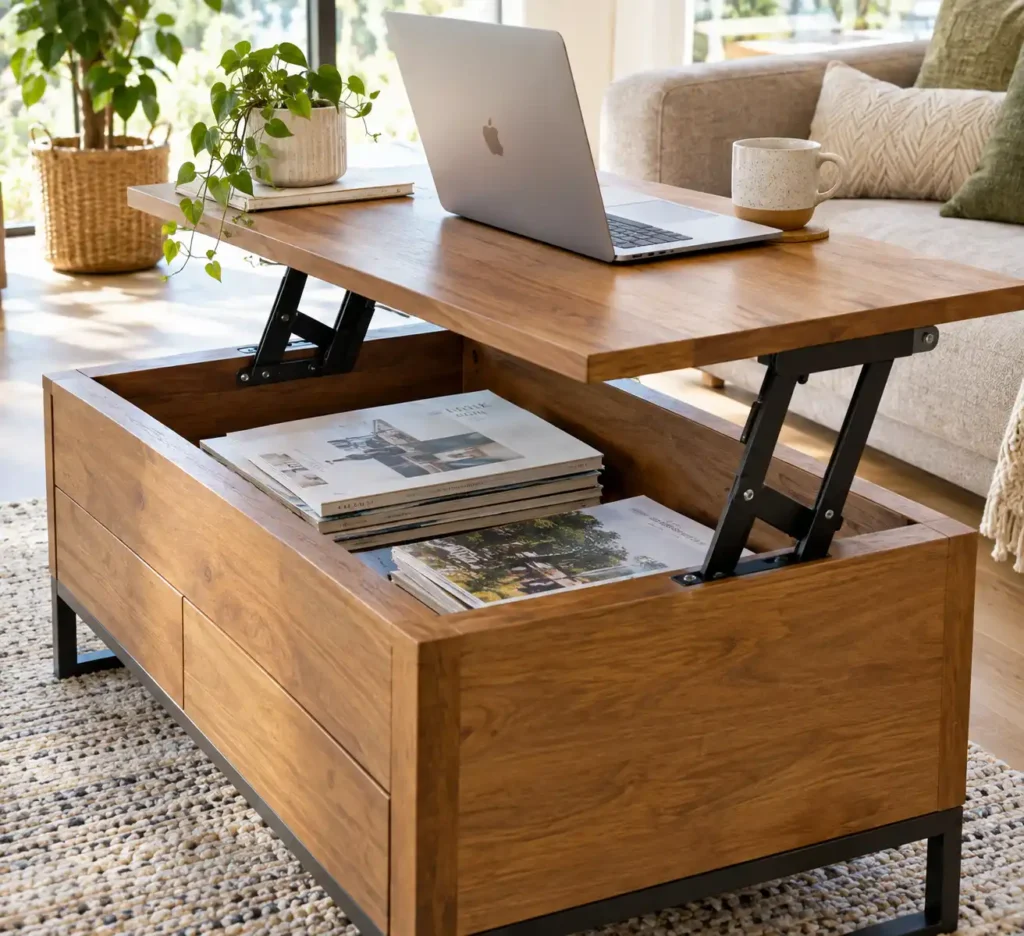
When you live in a space that is under 600 square feet, you do not have the luxury of dedicating a piece of furniture to a single task. A standard coffee table is a massive waste of real estate; it sits in the middle of the room holding nothing but a TV remote and a coaster. To maximize your floor plan, you must replace static furniture with heavy-duty transforming pieces.
The Lift-Top Coffee Table The ultimate living room upgrade is the lift-top coffee table. At first glance, it looks like a standard, stylish wooden table. However, the top surface is mounted on heavy-duty pneumatic gas hinges. When you pull the tabletop toward you, it lifts up and forward, locking securely at a height of roughly 29 inches (the exact ergonomic height of a standard desk or dining table).
The Hidden Storage Vault When the top is lifted, it reveals a massive, cavernous storage compartment hidden inside the body of the table.
- The Workspace: You can comfortably sit on your sofa, pull the lifted table toward your chest, and use it as a full-time home office desk for your laptop, completely eliminating the need for a separate desk in the apartment.
- The Storage: Inside the hidden vault beneath the lifted top, you can store bulky board games, stacks of magazines, video game controllers, laptop chargers, and extra throw blankets, keeping your living room flawlessly minimalist and uncluttered.
When purchasing a lift-top table, always check the weight rating on the hinges. Cheap spring-loaded hinges will slam shut violently if you rest your elbows on the table. Invest in pneumatic or hydraulic hinges that offer a soft-close feature, safely gliding the heavy wooden top back into place without trapping your fingers.
Conclusion
Maximizing a compact living space requires a fundamental shift in how you view your home’s architecture. Rather than relying on superficial plastic bins stacked in the corner, you must implement structural small space storage hacks that integrate seamlessly into the bones of your apartment. By exploiting the hidden cavities between your wall studs, retrofitting your kitchen toe-kicks, and demanding multi-functionality from your furniture, you can drastically multiply your storage capacity. Execute these proven strategies today to eliminate visual clutter and transform your tiny footprint into a highly organized, breathable, and luxurious home.
FAQ
Are recessed wall cabinets renter-friendly?
No. Cutting large holes into the drywall and removing structural insulation is not permitted in standard rental leases. Renter-friendly alternatives include over-the-door track systems or heavy-duty tension pole shelving that does not require drilling.
How much weight can a toe-kick drawer hold?
If you use standard full-extension ball-bearing drawer slides mounted to the solid cabinet legs, a toe-kick drawer can safely hold between 40 and 50 pounds. This is more than enough for heavy cast-iron skillets or thick ceramic baking stones.
Do skinny slide-out carts scratch hardwood floors?
They can if they feature cheap, hard plastic wheels. Always swap the factory wheels for soft, polyurethane or rubber-tread caster wheels. Additionally, ensure you pull the cart straight out to prevent the metal frame from dragging against the side of your appliances.
How deep is the gap between standard wall studs?
In standard American homes framed with 2×4 lumber, the hollow cavity depth is exactly 3.5 inches. The width between the studs is typically 14.5 inches (based on the standard 16-inch on-center building code).