
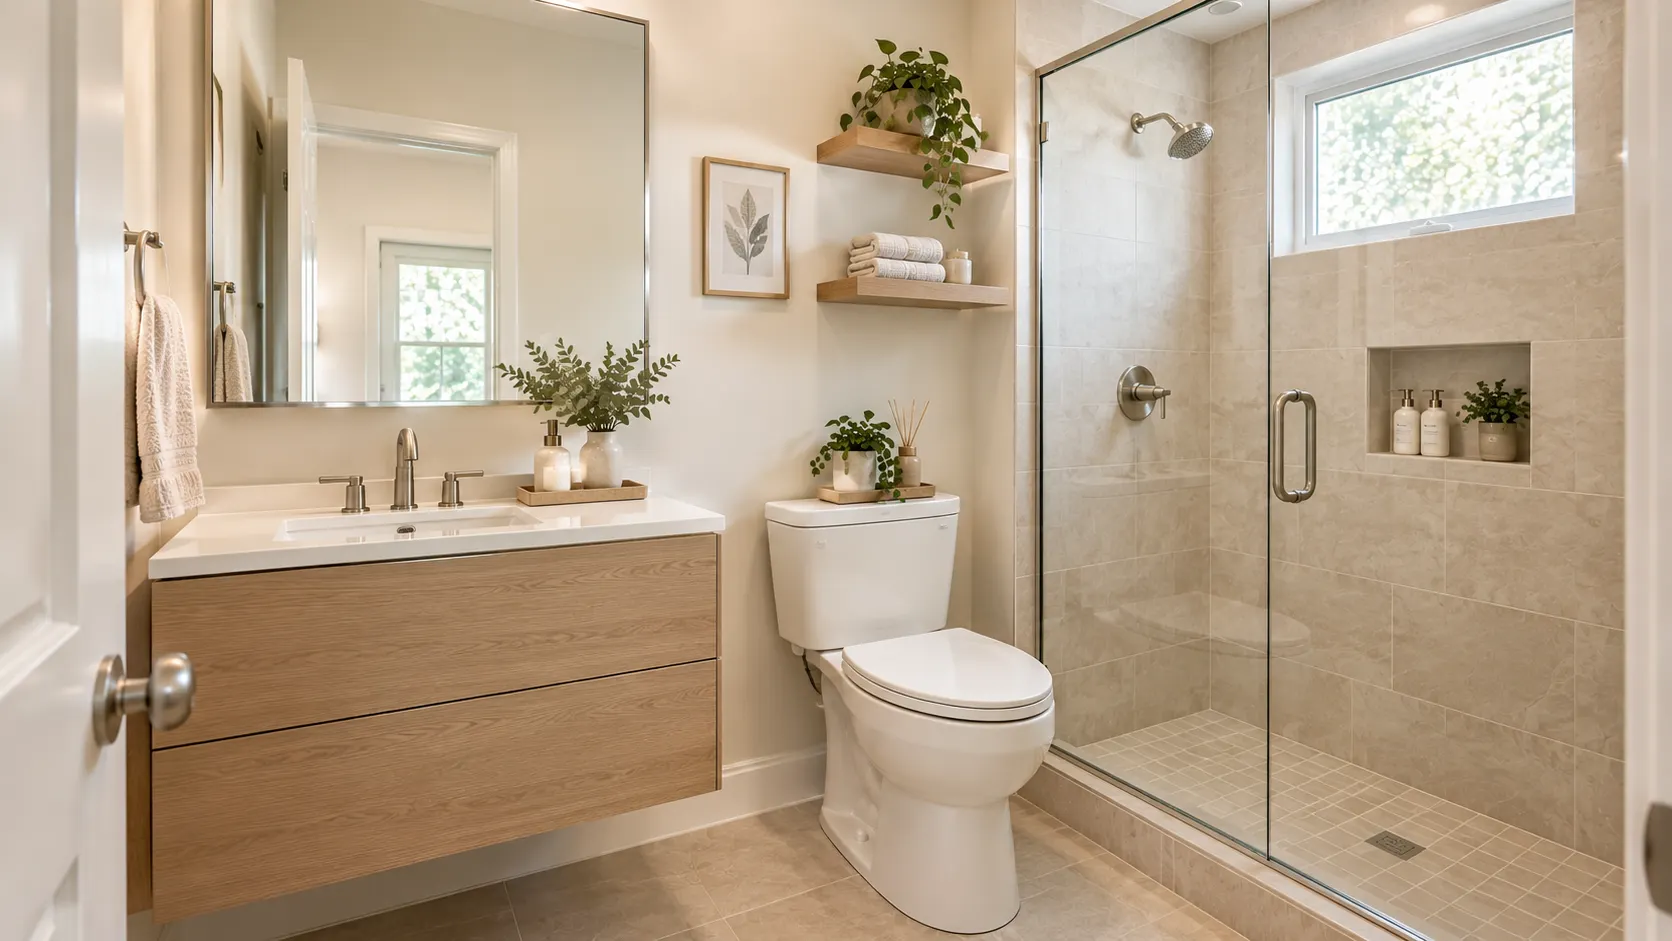
A small bathroom can feel elegant, comfortable, and beautifully designed without adding a single square foot. The secret is to make thoughtful choices about the layout, surfaces, storage, lighting, and decorative details so that everything works together.
The best small bathroom ideas combine practical solutions with a clear design vision. A floating vanity can create a lighter appearance, coordinated tiles can help the room feel more connected, and a generous mirror can reflect available light. Meanwhile, carefully selected fixtures, natural textures, and clever storage can give the bathroom a luxurious finish without filling every inch with decoration.
Whether you live in an American apartment, a modern suburban home, a British terraced house, or a period cottage with a compact bathroom, there are many ways to improve your space. Some changes suit a full renovation, while others are simple enough for a weekend decorating project.
These ten beautiful small bathroom ideas will help you create a bathroom that feels more spacious, functions better, and looks thoughtfully finished, whatever your budget.
1. Plan a More Open Layout With Space-Saving Fixtures
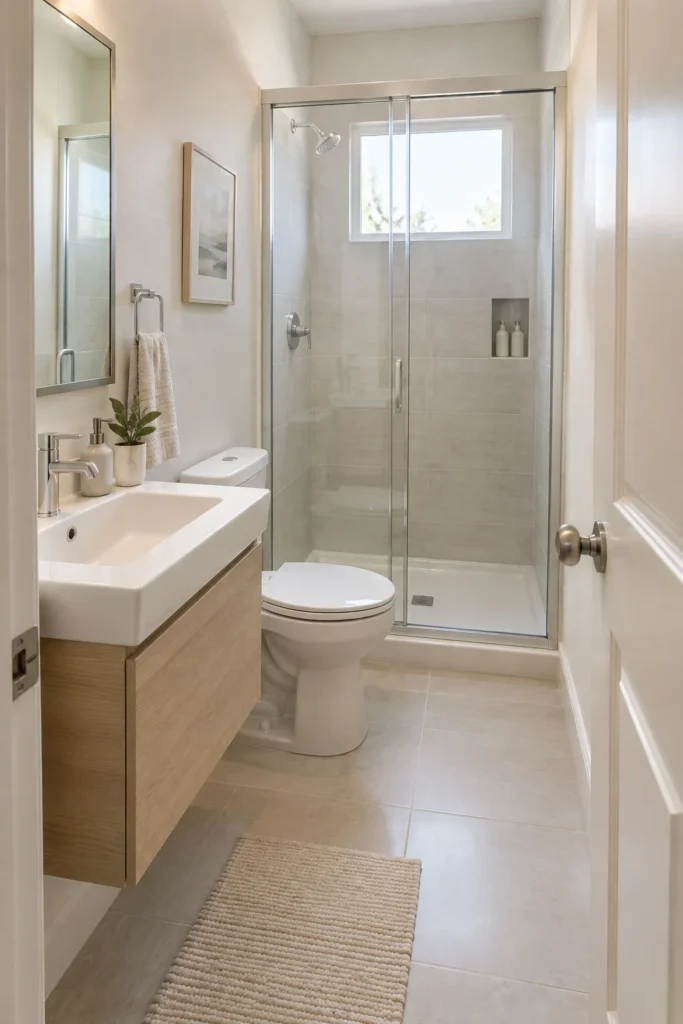
Before choosing tile colors or decorative accessories, consider how the bathroom works. Even expensive finishes cannot compensate for a layout that makes it difficult to open a door, reach the sink, or move comfortably around the shower.
An effective layout is one of the most valuable small bathroom design ideas because it improves both the appearance and everyday usability of the room.
How to make the layout feel more spacious
Start by measuring the room carefully. Record its length and width, the location of doors and windows, and the position of the toilet, sink, shower, and existing plumbing. Measure fixture depth or projection as well as width, since a deep vanity can take up valuable walking space.
Look for opportunities to create a clearer path through the room. A compact wall-hung sink, a shallow vanity, or a sliding shower door may be more suitable than a bulky cabinet or a hinged door that opens into the main walkway.
A corner basin may also help in an unusually narrow powder room. In a family bathroom, however, a practical vanity with drawers could be a better investment than a smaller basin with nowhere to store everyday essentials.
The ideal choice depends on who uses the bathroom and what the room needs to accommodate.
Adapt the idea to your home
In American homes, consider a streamlined single-sink vanity for a compact guest bathroom or an en suite. In British terraced houses and smaller flats, a shallow-depth basin or a carefully positioned shower can help make the most of a narrow footprint.
For renters, concentrate on movable storage, hooks, and accessories before considering changes to plumbing or fixed fittings. Homeowners planning a remodel can explore whether relocating a fixture would meaningfully improve circulation before accepting the cost of moving water supply and drainage connections.
Budget-friendly alternative: Declutter the floor, move unnecessary freestanding accessories elsewhere, and reorganize the existing layout before purchasing new fixtures.
Design takeaway: A spacious-looking bathroom begins with comfortable movement, not simply a pale color scheme.
2. Use Large-Format Tiles for a Seamless, Elegant Finish
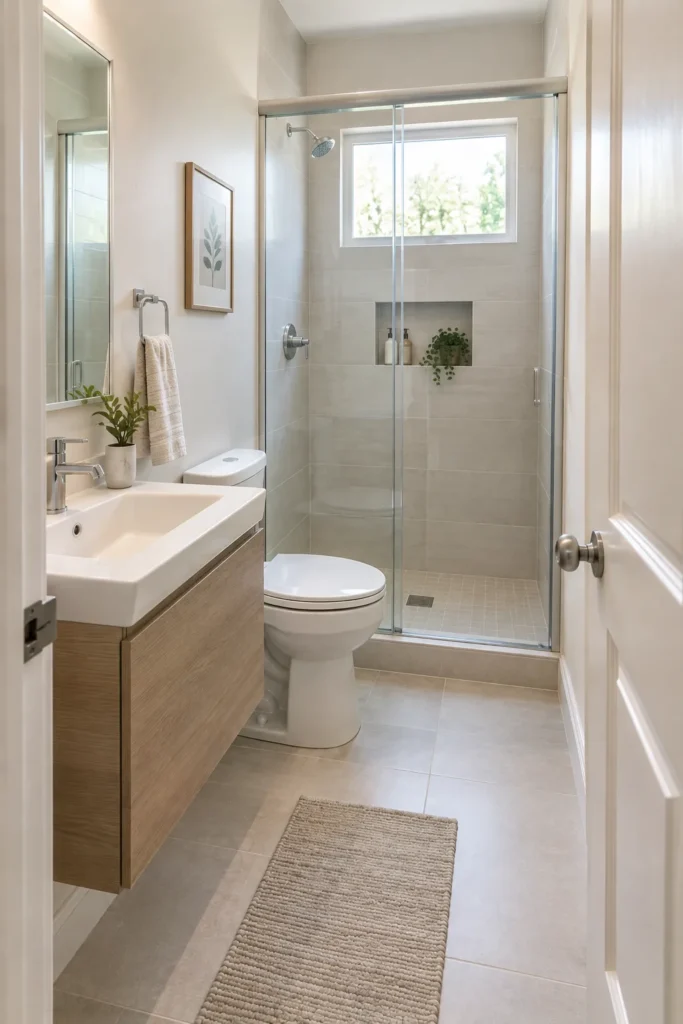
Tile choice can dramatically influence the visual character of a small bathroom. One approach is to use larger tiles and a coordinated finish to reduce visual interruptions across the floor and walls.
Large-format porcelain tiles in warm white, beige, pale gray, or subtle marble-look patterns work particularly well in contemporary interiors. Fewer grout lines can create a calmer visual effect, although the result also depends on tile proportions, grout color, lighting, and installation quality. Porcelanosa’s bathroom design guidance similarly highlights larger tiles and continuous surfaces as options for compact bathrooms. Explore its bathroom tile ideas.
Choose a coordinated tile scheme
For a refined appearance, consider using the same tile across a substantial section of the floor and shower walls where practical. This can make separate areas feel visually connected rather than divided into many small sections.
A few attractive combinations include:
- Warm limestone-look porcelain: Pair it with oak cabinetry, cream walls, and brushed nickel fixtures.
- Soft marble-look porcelain: Combine delicate veining with understated hardware and a simple countertop.
- Light greige tile: Coordinate it with white sanitaryware and warm wood accents.
- Matte stone-effect tile: Use it with a frameless shower screen and a streamlined vanity for a contemporary finish.
Large tiles are not automatically the best solution everywhere. Small shower floors, sloped drainage areas, and unusually shaped spaces may need smaller formats to accommodate the required falls and cuts. Check whether a floor tile is suitable for wet conditions and choose an appropriate surface for traction.
Grout deserves attention, too. A grout color close to the tile generally creates a quieter appearance, while a contrasting grout makes the layout more prominent. Neither is inherently wrong, but the decision should suit the overall design.
American and British styling options
For a modern American bathroom, marble-look porcelain, a clean white countertop, and a light wood vanity offer an adaptable combination. In a British cottage or period property, the same principle can work with heritage-inspired colors, traditional sanitaryware, or a more classic tile pattern.
Budget-friendly alternative: Keep existing tiles if they are in good condition, clean the grout, refresh suitable sealant, and update the surrounding paint and accessories. Never cover damaged or poorly waterproofed surfaces simply to improve their appearance.
Design takeaway: Choose tile for its suitability, texture, and overall continuity rather than assuming that the largest tile will always make the room look bigger.
3. Choose a Floating or Compact Vanity
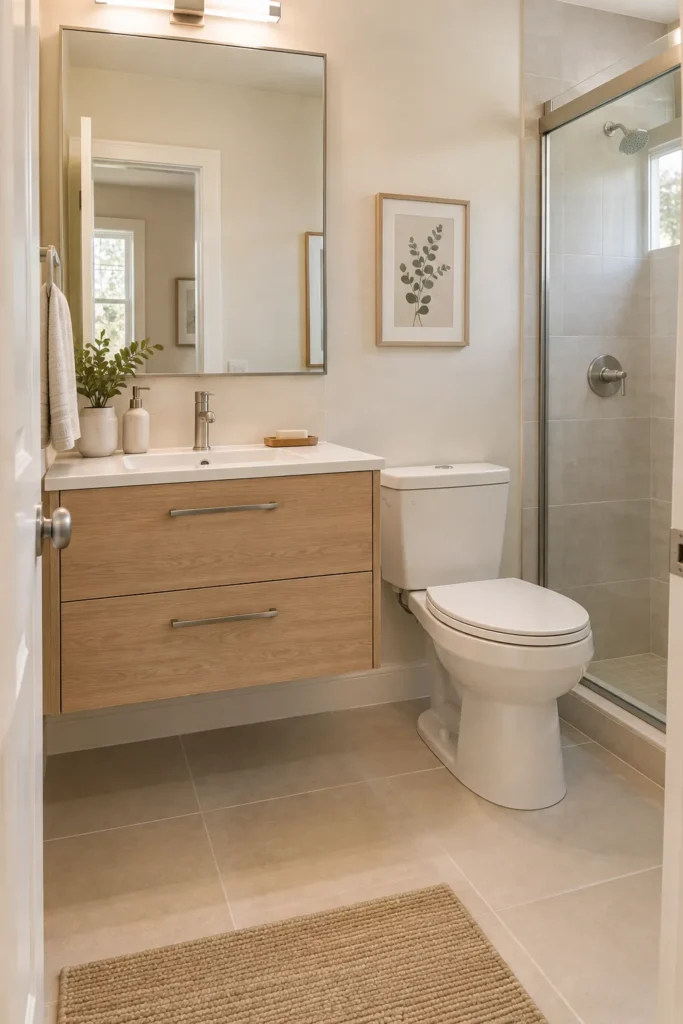
A vanity is often one of the largest visual elements in a small bathroom. The right design can make the room appear lighter while providing useful storage for toiletries, cleaning products, and everyday essentials.
A floating vanity is fixed to the wall, leaving the floor visible beneath it. This creates a streamlined appearance that suits contemporary American interiors, modern British renovations, and transitional homes.
Find the right style and size
Natural oak introduces warmth and pairs well with white, cream, and stone-inspired finishes. Walnut creates a richer, more tailored look, while painted white, muted sage, and soft taupe offer other versatile options.
Choose drawer storage according to what you actually need to keep nearby. Two well-organized drawers can be more useful than a deep cupboard with awkward plumbing obstructions. If the bathroom has limited storage elsewhere, look for a design that makes efficient use of the available width and depth.
A wall-mounted faucet can create a clean, uncluttered appearance when combined with a suitable basin and countertop. However, changing to a wall-mounted faucet may require additional plumbing work, making it more appropriate for a planned renovation.
The vanity should also be proportionate to the room. A visually attractive cabinet may still be a poor choice if it makes the toilet difficult to access or reduces comfortable circulation.
Is a floating vanity suitable for every bathroom?
Not necessarily. Wall-mounted models need appropriate structural support and careful installation. If your existing walls cannot support the vanity without reinforcement, a floor-standing compact unit may be simpler and less expensive.
Traditional interiors can also benefit from a vanity that stands on legs or resembles a small furniture piece. This can preserve character in a period British home while still allowing a more delicate visual profile than a bulky cabinet.
Budget-friendly alternative: Replace dated handles, organize the inside of the existing vanity, and clear the countertop. If the cabinet is sound, new hardware and a coordinated mirror may offer better value than replacing it.
Design takeaway: Prioritize proportion and practical storage; a floating vanity is one option, not a requirement for a high-end bathroom.
4. Install a Generously Sized Mirror to Add Depth
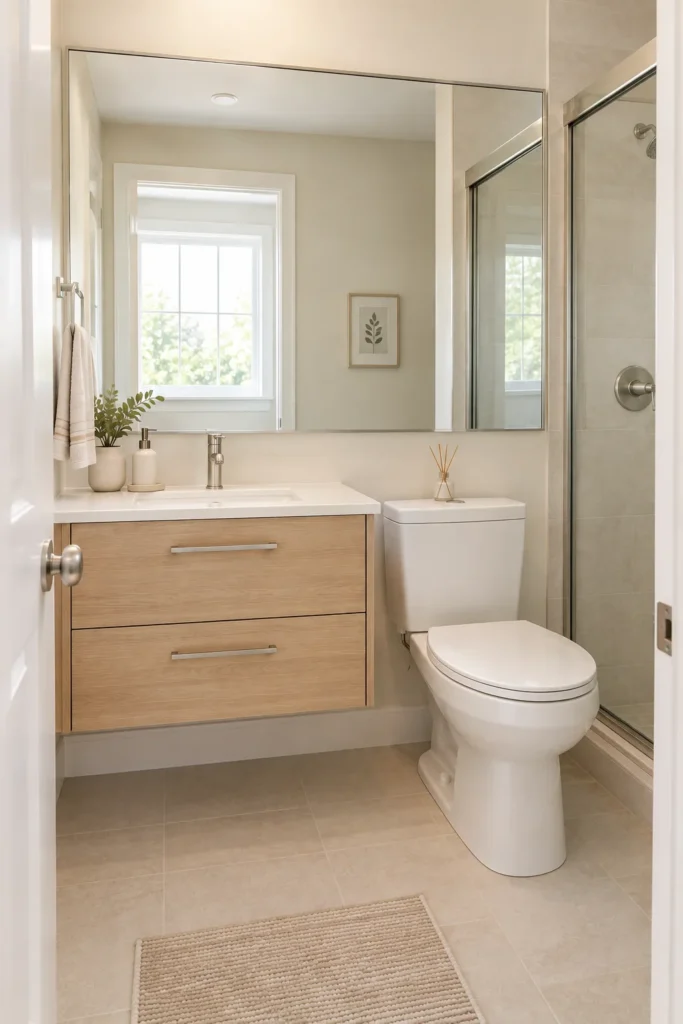
Mirrors are particularly useful in compact rooms because they reflect light and introduce another visual plane. A well-positioned mirror can make a bathroom feel brighter and less enclosed without taking up additional floor space.
Instead of choosing a very small decorative mirror above the sink, consider a design that relates to the width of the vanity. A large rectangular mirror can visually extend the wall, while a tall oval or arched mirror introduces softer lines.
Select a mirror that suits the design
A frameless mirror works well in contemporary bathrooms because it blends into the surrounding finishes. A slim brass, bronze, or black frame can create a more defined focal point.
In traditional interiors, an arched mirror with a subtle metal frame can complement classic basin styles and heritage-inspired hardware. In a modern American bathroom, a wide rectangular mirror paired with a simple vanity can create a cleaner, more architectural look.
A mirrored medicine cabinet is especially useful when the bathroom needs additional storage. It combines reflective surface area with space for everyday products, reducing the number of objects that must sit on the countertop.
Make the placement count
Consider what the mirror will reflect. A reflection of a window or a well-lit part of the room can enhance brightness, while a view of cluttered shelves may make the space feel busier.
Choose the mirror with the lighting plan in mind. It should leave enough space for suitable wall lights where desired and should be positioned comfortably for the people using the vanity.
If a large custom mirror is outside your budget, a standard-size mirror with a simple frame can produce a similar effect. A mirrored medicine cabinet can also provide a practical upgrade without commissioning bespoke joinery.
Budget-friendly alternative: Replace a dated mirror with a larger, simpler model and remove unnecessary decorative pieces surrounding it.
Design takeaway: Use reflection deliberately to enhance the room’s light and depth, rather than treating the mirror as a decorative afterthought.
5. Simplify the Shower With Clear Glass and a Thoughtful Layout
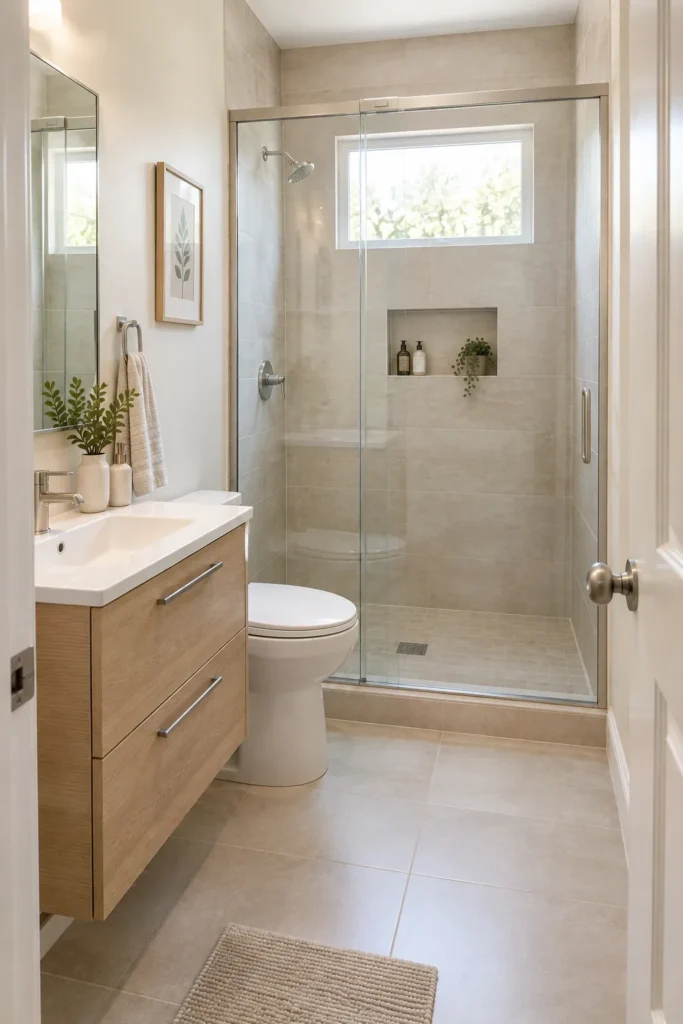
A shower area can visually divide a small bathroom, particularly when an opaque curtain or bulky enclosure blocks the view across the room.
A clear glass shower screen creates a more continuous sightline and allows the tile and finishes behind it to remain visible. This can help the bathroom feel more open without changing its actual dimensions.
Select the right shower arrangement
A walk-in shower can work beautifully in a compact bathroom when its entrance, drainage, waterproofing, and splash control are carefully planned. A fixed glass screen may be suitable for some layouts, while a sliding enclosure can help where there is little room for a hinged door.
Clear glass generally offers the most open appearance. Simple chrome, brushed nickel, or coordinated brass-toned hardware can complement the rest of the bathroom without creating unnecessary visual contrast.
Inside the shower, a recessed niche provides a dedicated place for toiletries. Coordinate its tile with the surrounding wall to avoid creating too many competing lines.
A consistent wall finish can also make a narrow shower feel more integrated into the room. For example, warm stone-look porcelain on the shower walls and bathroom floor can create a calm backdrop for a simple white vanity.
A note on wet rooms
A wet-room layout can be useful in certain small bathrooms, including some British homes, but it is not automatically the easiest or least expensive option. The floor must be designed for appropriate drainage, and the surrounding construction must provide effective waterproofing.
Existing floor construction, plumbing routes, entry thresholds, and the bathroom’s overall layout all influence feasibility. Consult a qualified installer before converting a conventional bathroom into a wet room.
Budget-friendly alternative: If replacing a shower enclosure is too expensive, refresh the existing screen, keep shower products organized, and use a coordinated curtain or liner when appropriate.
Design takeaway: A simpler shower boundary can make the bathroom feel connected, but the enclosure must still suit the actual dimensions and wet-area requirements.
6. Choose a Sophisticated Color Palette
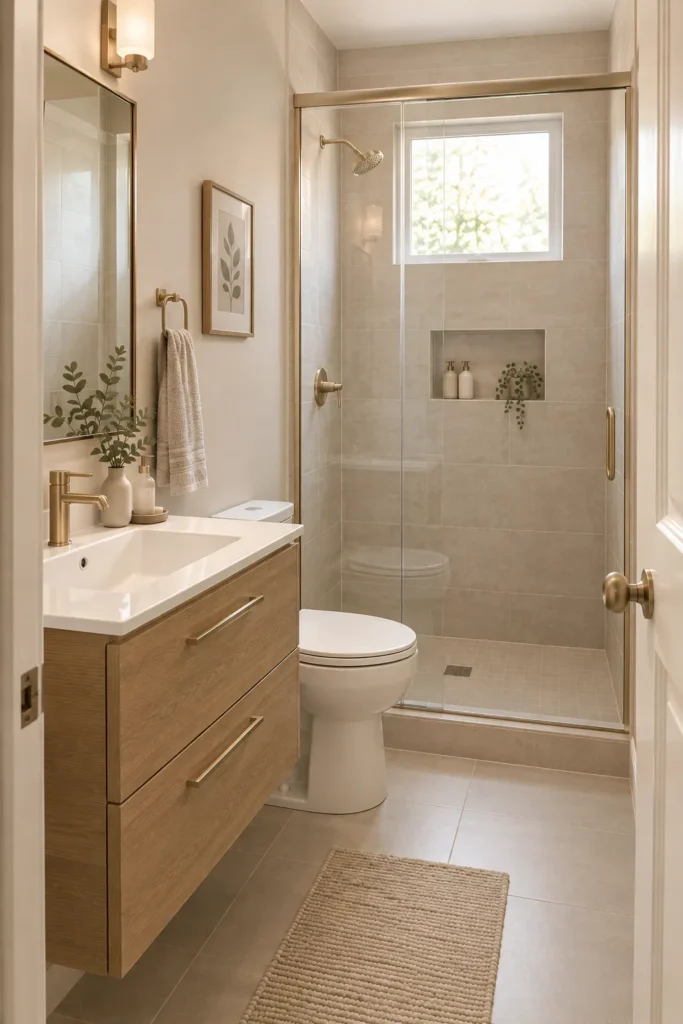
A high-end bathroom does not need to be entirely white. The strongest color schemes usually balance the room’s natural light, permanent finishes, and personal style.
Warm whites, beige, greige, muted greens, and soft blues are adaptable choices, but deeper shades can work beautifully when used intentionally. The goal is to create a coherent scheme rather than to follow an inflexible rule about which colors belong in a small room.
Five color combinations to consider
Warm white and natural oak: This pairing feels fresh and welcoming. It works well with porcelain tile, simple white sanitaryware, and understated metal finishes.
Greige and brushed brass: A blend of warm gray and beige creates a soft backdrop for elegant fixtures. It suits contemporary and transitional American homes as well as many renovated British interiors.
Sage green and cream: This combination offers a relaxed, nature-inspired character. Add oak details or subtle brass hardware for warmth.
Dusty blue and warm white: Soft blue can introduce color while remaining relatively calm. Pair it with a classic basin or polished nickel fixtures for a timeless effect.
Deep olive or navy with lighter accents: These colors can create an intimate, jewel-box atmosphere, particularly in a powder room with flattering lighting and a restrained palette.
How to make the colors work together
Choose a dominant color for the largest surfaces and use one or two complementary shades for the vanity, accessories, or feature area. Consider undertones as well: a cool gray tile may look out of place beside a strongly yellow-beige countertop.
Test paint samples in the bathroom before committing. Artificial lighting, window direction, and the surrounding tile can all influence how a color appears at different times of day.
In a compact British period property, heritage-inspired greens, muted blues, and warm neutrals may suit the existing architectural details. A modern American interior might lean toward sand-colored porcelain, white surfaces, and light wood. These are starting points rather than rules; either palette can work in either country.
Budget-friendly alternative: Repaint suitable walls or a vanity in a coordinated color instead of replacing permanent finishes.
Design takeaway: A sophisticated palette does not need to be pale. Consistency and appropriate lighting matter more than following one universal color rule.
7. Layer Bathroom Lighting for a Designer Finish
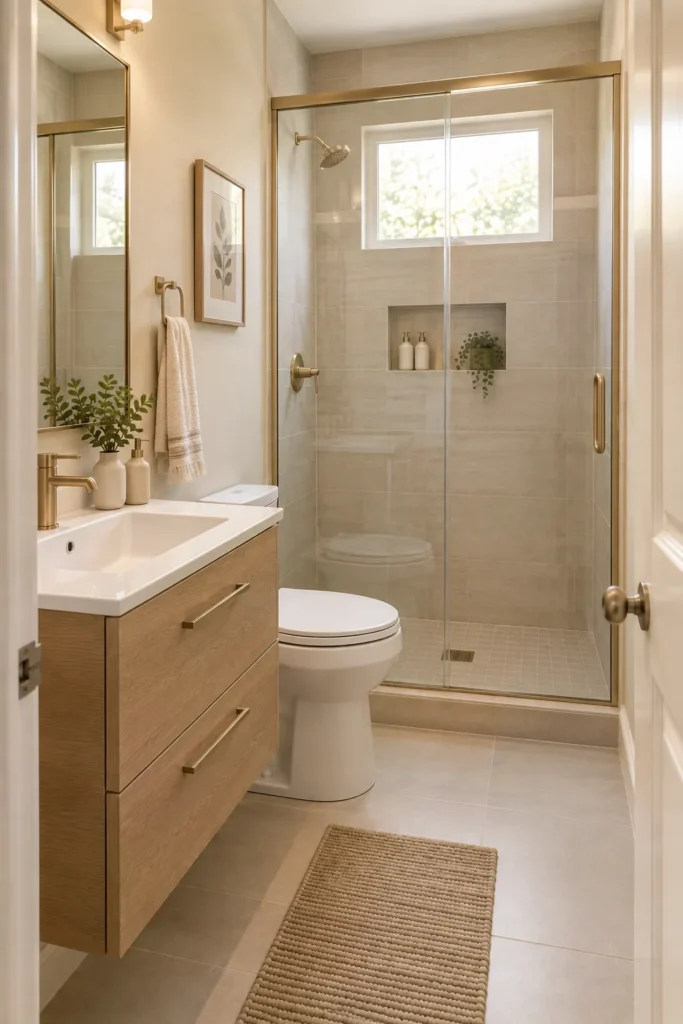
Lighting influences how the finishes appear, how comfortable the mirror area is to use, and how welcoming the bathroom feels. A single harsh overhead light can leave the vanity shadowed and make otherwise attractive materials look flat.
Thoughtful small bathroom lighting ideas combine useful illumination with a softer atmosphere.
Build a practical lighting scheme
Ambient lighting: This provides general light for moving around the room. Depending on the layout, it may come from a suitable ceiling-mounted fitting or appropriately selected recessed lights.
Task lighting: This supports activities such as shaving and applying makeup. Well-positioned wall lights beside the mirror can help reduce shadows across the face. Suitable mirror lighting is another option when it provides even illumination.
Accent lighting: A decorative or concealed light can highlight a niche, textured wall, or vanity detail. Under-vanity lighting may add a floating visual effect, provided it is appropriate for the installation and the floor beneath remains easy to maintain.
A dimmer can offer flexibility between bright morning routines and quieter evening use, provided the lights and controls are compatible.
Select lighting that suits the bathroom
Warm or neutral-white lighting can create a welcoming atmosphere, but the best choice depends on your personal preference, surrounding materials, and the level of color accuracy needed at the mirror.
In a traditional British bathroom, a pair of suitable sconces can complement a classic basin and framed mirror. In a contemporary American bathroom, understated vertical lights and simple ceiling fixtures may feel more natural.
Do not sacrifice ventilation or practical illumination for decorative effects. Select fittings suitable for their location and follow applicable electrical safety requirements. In the UK, Electrical Safety First provides specific bathroom guidance on lighting and electrical products. Read its bathroom safety advice.
Budget-friendly alternative: Replace an outdated ceiling fixture or add appropriate mirror lighting before paying for complex architectural lighting.
Design takeaway: Good lighting should make the room more attractive and easier to use, not merely create a dramatic photograph.
8. Add Vertical and Recessed Storage Without Visual Clutter
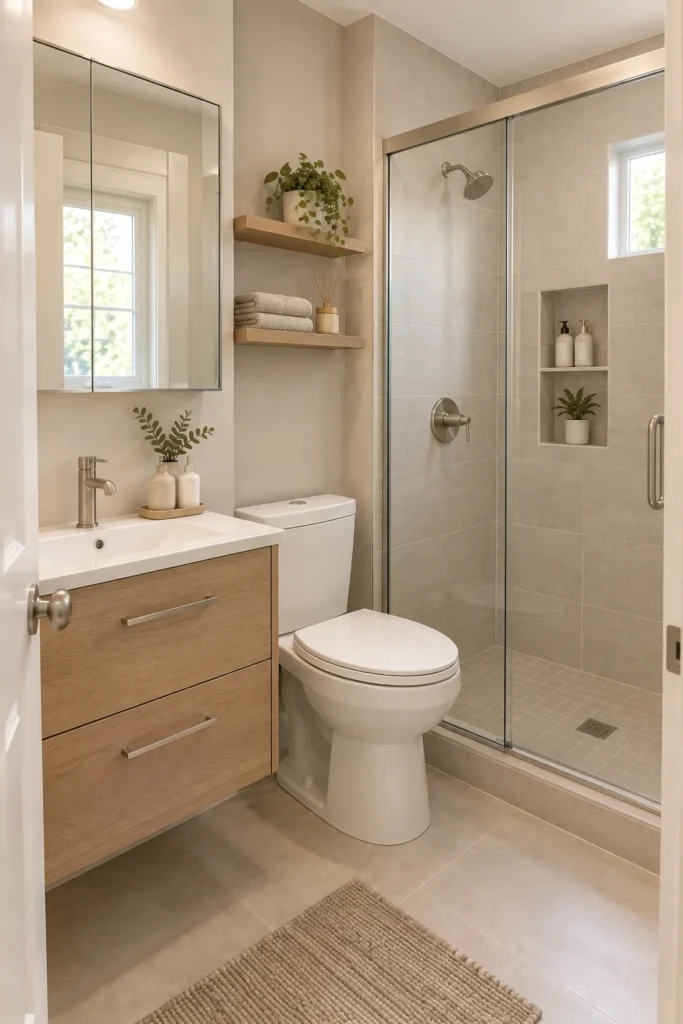
Storage is essential in a small bathroom, but bulky furniture can make the available floor area feel even tighter. A better approach is to use wall space, concealed compartments, and compact organizers wherever practical.
These small bathroom storage ideas help keep everyday essentials accessible while preserving a calm, orderly appearance.
Make the walls work harder
A recessed medicine cabinet can provide storage without projecting as far into the room as a surface-mounted alternative. Recessed shower niches provide convenient storage for shampoo and soap, while slim shelves can make use of otherwise overlooked wall space.
Over-toilet shelving may be helpful if there is no linen closet nearby. Choose a design that fits the wall and leaves the toilet area comfortable to use.
Hooks are another practical option. They generally take up less room than some freestanding towel racks and can be placed close to the shower or bath.
Inside the vanity, drawer dividers, small trays, and removable organizers help separate everyday products. Store backup supplies elsewhere when possible rather than allowing spare bottles and packaging to accumulate around the sink.
Keep the result visually intentional
Use one consistent cabinet finish and a limited selection of containers. Matching baskets can look attractive on open shelves, but too many displayed objects may make the room feel crowded.
In a rented bathroom, removable hooks, freestanding slim storage, and drawer organizers can provide useful improvements without major alterations. Homeowners can consider custom recessed storage during a remodel, provided the wall structure and concealed services allow it.
Before cutting into a wall, check for pipes, wiring, framing, and other obstructions. A recessed cabinet or shower niche may require additional planning or may not be suitable in every location.
Budget-friendly alternative: Start with hooks, drawer organizers, and a single well-positioned shelf rather than installing a complete new storage system.
Design takeaway: The best storage solution is the one that holds what you need while keeping the room easy to clean and visually quiet.
9. Upgrade Fixtures and Hardware for a Polished Look
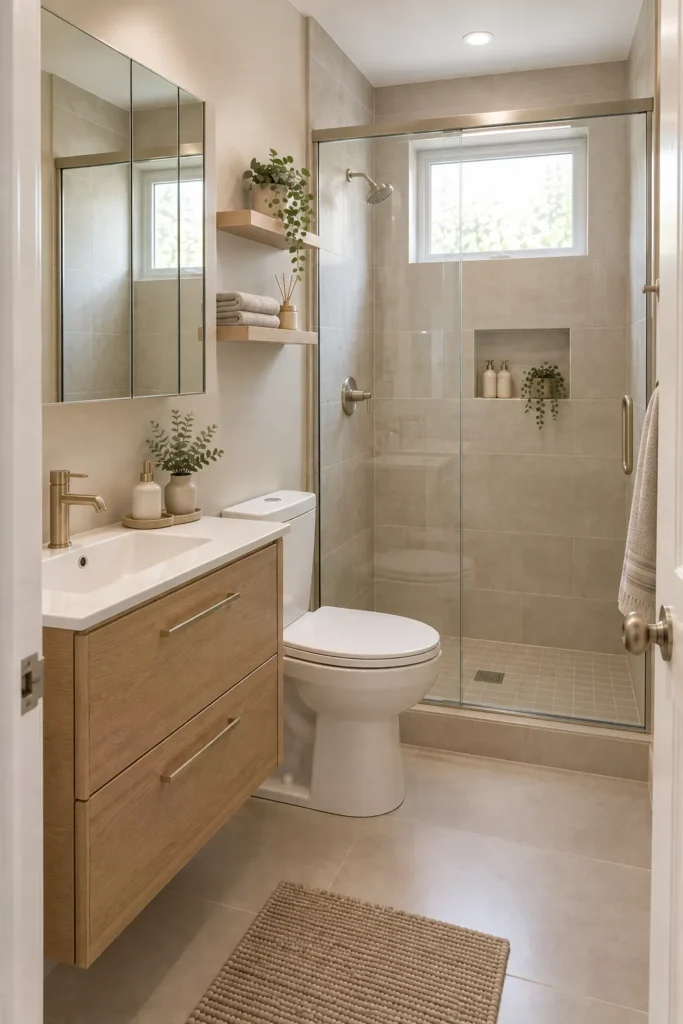
Faucets, cabinet pulls, towel hooks, shower fittings, and toilet-roll holders may be small, but they contribute to the overall finish of a bathroom.
Coordinated hardware gives the room a deliberate, considered appearance without requiring every fixture to be replaced.
Choose a finish that supports your design
Brushed brass: Adds warmth and works particularly well with cream tile, oak, olive green, and beige stone effects.
Brushed nickel: Offers a subdued metallic finish that suits many contemporary and transitional bathrooms.
Polished chrome: Provides a classic reflective surface that works with a wide variety of tile colors and sanitaryware.
Matte black: Creates contrast against pale tile and is often associated with modern, graphic interiors.
Bronze: Adds depth and can complement traditional or heritage-inspired schemes.
Choose one dominant metal finish, with a second only where the combination feels intentional. Not every item must be identical, but the overall arrangement should feel coordinated rather than accidental.
Bring character to American and British bathrooms
For a modern American bathroom, a simple single-handle faucet, slim cabinet pulls, and clean-lined towel accessories can suit a transitional vanity.
For a British cottage or period home, traditional crosshead or classic lever-style taps, a pedestal basin, and heritage-inspired hardware can help preserve the property’s character. Always verify that the chosen fittings suit the basin, water connections, and existing plumbing.
A farmhouse-inspired bathroom may benefit from warm metal details and natural wood, while a contemporary apartment could use more restrained chrome or black accents.
Know where to spend
If the existing vanity, sink, and shower remain in good condition, replacing a few dated details may be enough to refresh the room. When buying new fixtures, check dimensions and compatibility before installation rather than assuming that products with similar appearances will fit the same connections.
Budget-friendly alternative: Replace cabinet handles, a towel bar, and a dated faucet if the installation permits. Updating a few coordinated details can be more economical than replacing an entire vanity.
Design takeaway: A polished bathroom is not defined by expensive fittings alone; consistency, scale, and compatibility matter.
DESIGNER TIPS
Little details. Beautiful results.
Make Your Small Bathroom Feel Luxurious
10. Introduce One Statement Feature Through Texture or Pattern
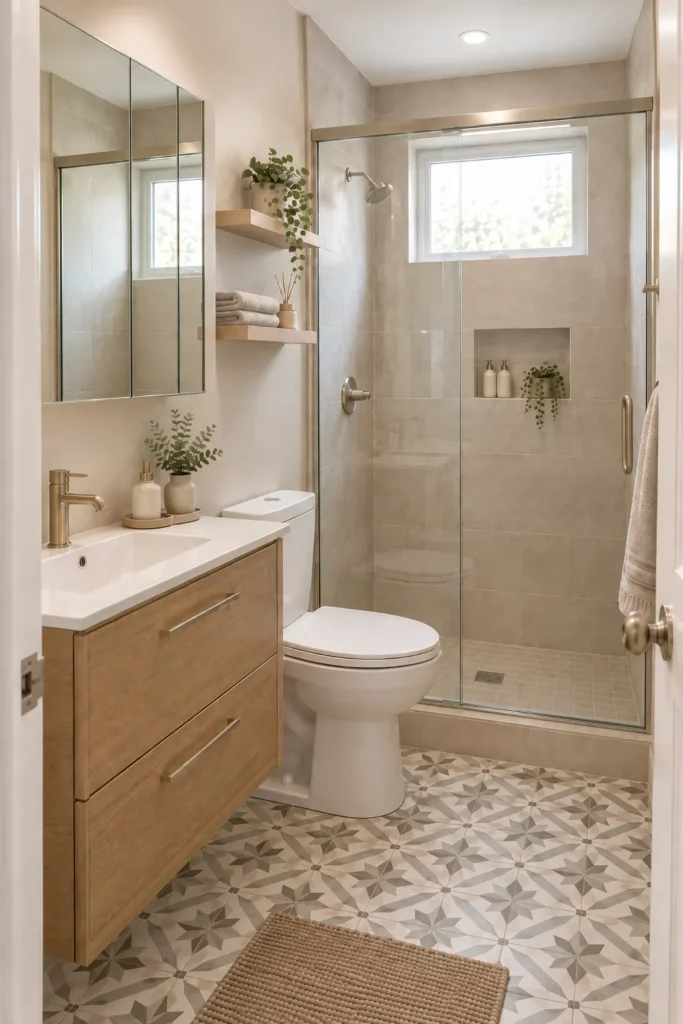
A small bathroom can have personality without becoming visually overwhelming. The most effective approach is often to choose one distinctive feature and allow the rest of the room to support it.
This is especially useful in a powder room, where there may be fewer permanent fixtures and more freedom to experiment with color or decorative finishes.
Select a focal point
A patterned floor: A classic geometric or checkerboard floor can anchor a compact room. Keep the wall finishes relatively restrained so the floor remains the main attraction.
A wallpaper feature: A botanical, abstract, or heritage-inspired pattern can give a powder room a unique identity. Choose a suitable product for the room’s moisture conditions and follow its installation guidance.
A textured tile wall: Ribbed, handmade-look, or gently dimensional tiles create interest without relying on many different colors.
A sculptural mirror: An arched, oval, or unusual silhouette creates a focal point without occupying floor space.
A distinctive vanity backsplash: A carefully selected stone-look surface or decorative tile can add richness around the sink.
Create balance rather than clutter
Imagine a small powder room with muted green walls, a patterned floor, and a simple white basin. The room already has several sources of interest, so elaborate lighting, heavily patterned wallpaper, and multiple contrasting metals may not be necessary.
Alternatively, a quiet neutral bathroom can support a more expressive mirror or a richly colored vanity.
For American farmhouse-inspired interiors, one subtle patterned tile or a distinctive timber vanity may introduce character. In a British period property, heritage-inspired wallpaper or a classic geometric floor can complement existing architectural details. The exact selection should reflect the individual home rather than a national stereotype.
Budget-friendly alternative: Use a new mirror, a carefully chosen paint color, or a few coordinated accessories to create a focal point without replacing the tile.
Design takeaway: A statement feature should give the bathroom personality, not compete with every other surface.
Conclusion:
Creating a stylish, spacious-looking bathroom doesn’t depend on having a large room or an unlimited budget. The best small bathroom ideas focus on making smart use of space, choosing complementary materials, and keeping the overall design balanced. From floating vanities and elegant tiles to thoughtful lighting, clever storage, and sophisticated finishes, even small changes can make your bathroom feel more inviting and refined.
You don’t need to try all ten ideas at once. Start with the improvements that matter most to your space, whether that’s creating better storage, adding a larger mirror, refreshing the color palette, or upgrading outdated fixtures. Choose practical solutions that suit your home, lifestyle, and budget.
With careful planning and a few well-chosen details, your small bathroom can become a comfortable, functional, and beautiful retreat. The secret is to make every inch count while creating a design that feels timeless, personal, and effortlessly elegant.
FAQ
How Can I Make a Small Bathroom Look More Expensive?
You can make a small bathroom look more expensive by choosing elegant tiles, a stylish vanity, a large mirror, and coordinated fixtures. Keep the countertop clutter-free, use soft lighting, and add a few quality accessories. A simple, cohesive design can create a luxurious look without requiring a complete renovation.
What Colors Make a Small Bathroom Look Bigger?
Light colors such as warm white, cream, beige, and soft gray can make a small bathroom feel brighter and more open. Sage green and pale blue are also beautiful options. For a sophisticated look, combine these colors with natural wood, reflective mirrors, and coordinated fixtures.
What Type of Tile Is Best for a Small Bathroom?
Large-format porcelain tiles are a popular choice for small bathrooms because fewer grout lines can create a cleaner, more continuous appearance. Marble-look, stone-effect, and neutral-colored tiles can also add elegance. For shower floors, choose tiles that are suitable for wet areas and provide appropriate slip resistance.
How Can I Add Storage to a Small Bathroom Without Making It Look Cluttered?
Use floating vanities with drawers, recessed medicine cabinets, built-in shower niches, and slim wall shelves to maximize storage. Drawer organizers and wall-mounted hooks can also help keep everyday essentials organized. Keep countertops clear and store extra toiletries in closed cabinets to maintain a neat appearance.
What Are the Best Budget-Friendly Small Bathroom Upgrades?
Some of the best affordable upgrades include repainting the walls, replacing outdated cabinet hardware, installing a larger mirror, improving the lighting, and adding matching towels and accessories. Organizing existing storage and refreshing suitable grout or sealant can also improve the bathroom’s appearance without the cost of a complete remodel.